
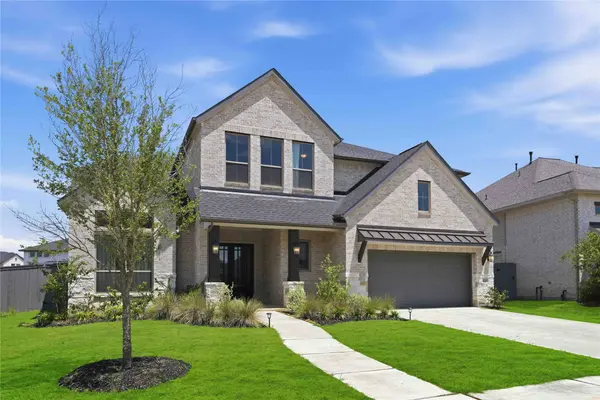
26310 Brilliant Beam WAY
Hockley, TX 77447
- 5 Beds
- 5 Baths Full Baths: 4 Half Baths: 1
- 3,741 SqFt
- 9,461 Lot Size
- 2024 Year Built
GALLERY
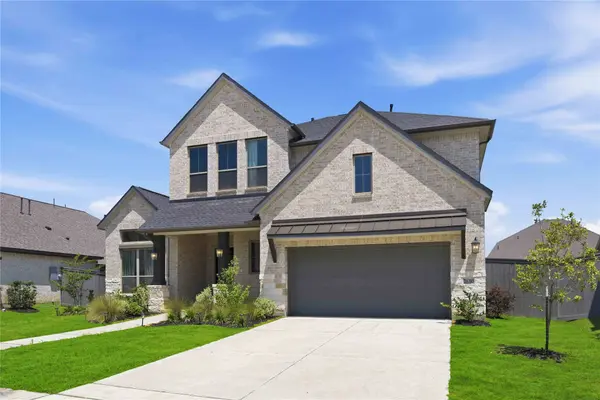
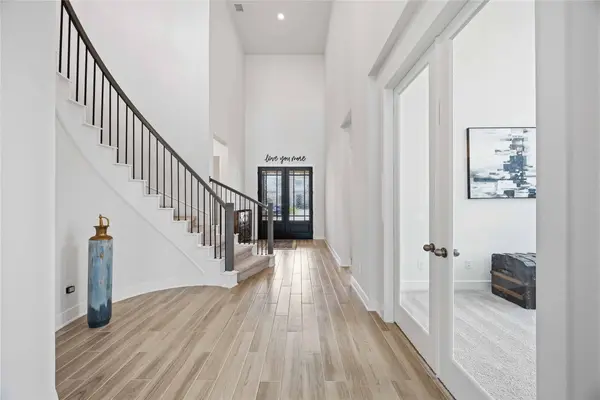
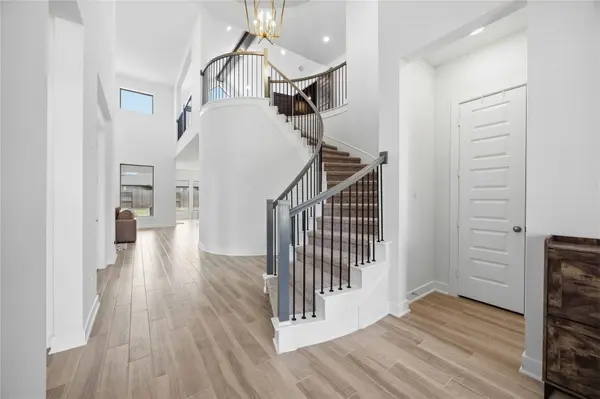
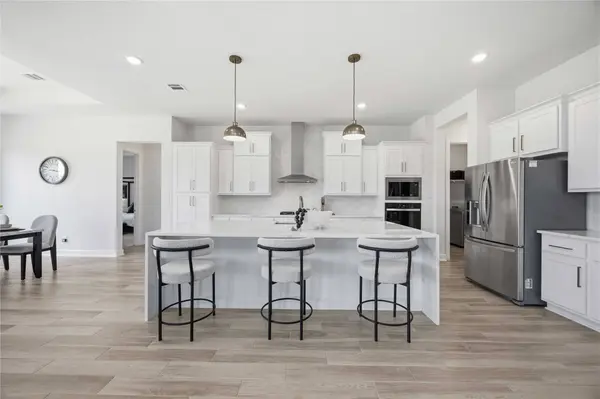
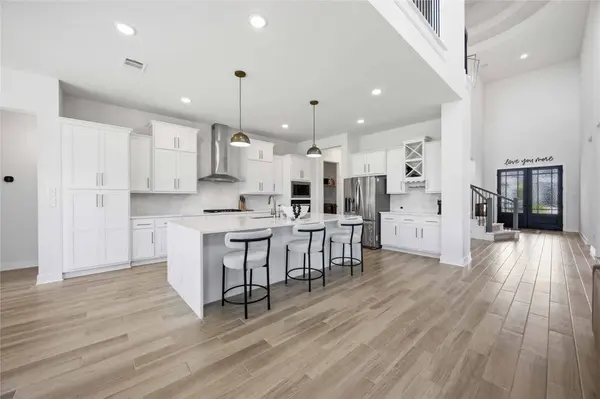
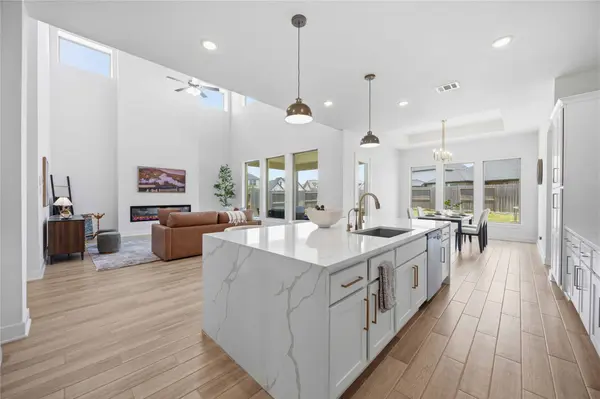
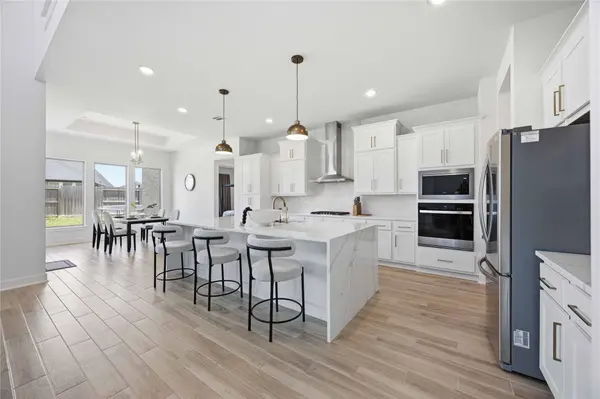
PROPERTY DETAIL
Key Details
Property Type Single Family Home
Sub Type Detached
Listing Status Active
Purchase Type For Sale
Square Footage 3, 741 sqft
Price per Sqft $152
Subdivision Jubilee Sec 4
MLS Listing ID 53945037
Style Traditional
Bedrooms 5
Full Baths 4
Half Baths 1
HOA Fees $100/ann
HOA Y/N Yes
Year Built 2024
Annual Tax Amount $20,617
Tax Year 2025
Lot Size 9,461 Sqft
Acres 0.2172
Property Sub-Type Detached
Location
State TX
County Harris
Community Master Planned Community
Area Hockley
Building
Lot Description Subdivision
Story 2
Entry Level Two
Foundation Slab
Builder Name Westin Homes
Sewer Public Sewer
Water Public
Architectural Style Traditional
Level or Stories Two
New Construction No
Interior
Interior Features Double Vanity, En Suite Bathroom, Full Bath on Main Level, Hollywood Bath, High Ceilings, Kitchen Island, Kitchen/Family Room Combo, Bath in Primary Bedroom, Main Level Primary, Multiple Primary Suites, Quartz Counters, Separate Shower, Vanity, Walk-In Pantry, Walk-In Closet(s), Ceiling Fan(s), Programmable Thermostat
Heating Central, Gas
Cooling Central Air, Electric, Attic Fan
Flooring Carpet, Tile
Fireplaces Number 1
Fireplaces Type Electric
Fireplace Yes
Appliance Dishwasher, Electric Oven, Gas Cooktop, Disposal, Microwave, Water Softener Owned
Laundry Washer Hookup, Electric Dryer Hookup, Gas Dryer Hookup
Exterior
Exterior Feature Covered Patio, Patio
Parking Features Attached, Garage, Tandem
Garage Spaces 3.0
Community Features Master Planned Community
Amenities Available Sport Court, Dog Park, Fitness Center, Meeting/Banquet/Party Room, Party Room, Playground, Pickleball, Trail(s)
Water Access Desc Public
Roof Type Composition
Porch Covered, Deck, Patio
Private Pool No
Schools
Elementary Schools Roberts Road Elementary School
Middle Schools Waller Junior High School
High Schools Waller High School
School District 55 - Waller
Others
HOA Name Jubilee Residential Association
Tax ID 146-845-002-0009
Acceptable Financing Cash, Conventional, FHA, Owner May Carry, VA Loan
Disclosures Municipal Utility District Disclosure
Listing Terms Cash, Conventional, FHA, Owner May Carry, VA Loan
SIMILAR HOMES FOR SALE
Check for similar Single Family Homes at price around $569,900 in Hockley,TX

Active
$525,000
16011 Will Park DR, Hockley, TX 77447
Listed by RE/MAX Universal4 Beds 4 Baths 3,287 SqFt
Active
$308,999
19610 Chianti Point Dr, Hockley, TX 77447
Listed by Winhill Advisors - Kirby3 Beds 2 Baths 2,010 SqFt
Active
$290,000
31242 Roos River DR, Hockley, TX 77447
Listed by T & T Real Estate Company4 Beds 2 Baths 1,837 SqFt
CONTACT